CLT panels from a manufacturer in Ukraine
Rezult was the first in Ukraine to launch industrial production of cross-laminated timber. Wall, floor and roof panels for multi-storey, single-family and modular construction.
- In-house production in Ukraine — no import dependency
- C24 grading, zero-emission adhesive (E0), EN 16351
- Technical documentation for EU-grade specifications
Buying at retail? Order from our online store rezult.ua →
What is CLT — cross-laminated timber
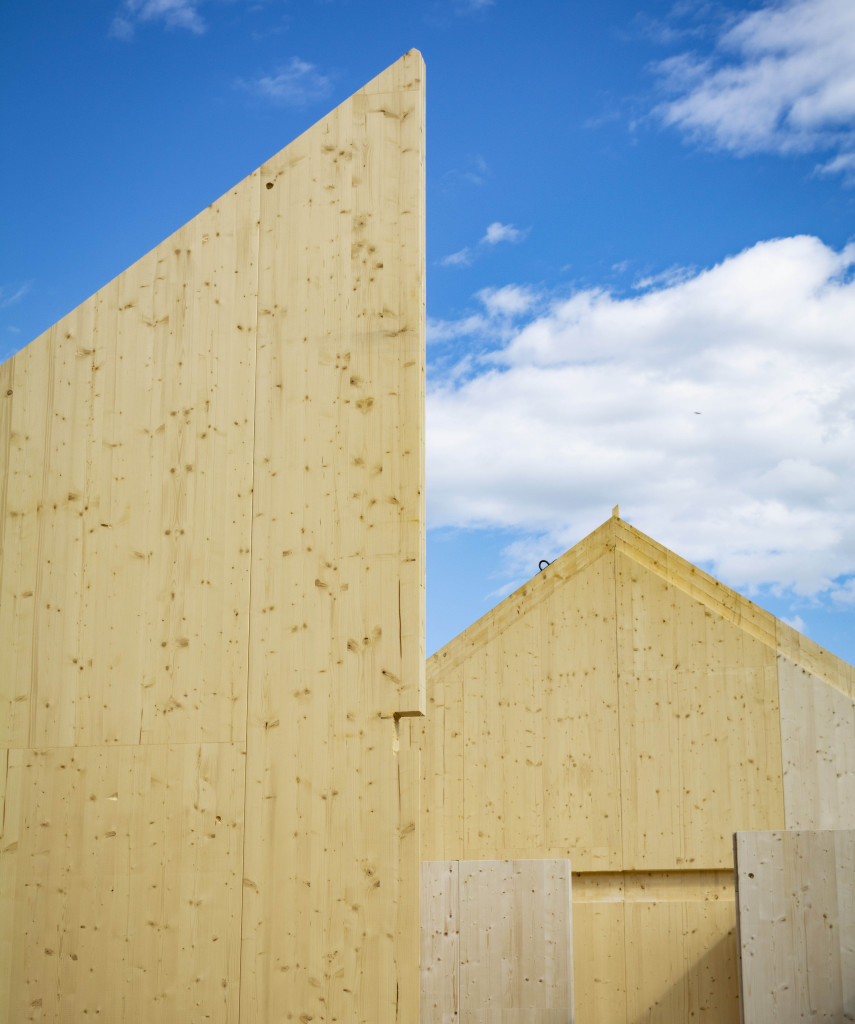
CLT (Cross-Laminated Timber) is a structural timber product made of kiln-dried softwood boards stacked at 90° to one another and bonded under pressure. The result is a massive panel with leading structural properties: high load-bearing capacity at minimal self-weight, excellent thermal and acoustic insulation, and resistance to seismic loads.
CLT is widely used across Scandinavia, Central Europe and North America for multi-storey (20+ floors) and modular construction. In Ukraine, Rezult was the first to launch industrial CLT production, making the material available without import dependency.
Rezult CLT panel types
| Panel type | Use | Layers | Thickness, mm |
|---|---|---|---|
| Wall | Exterior and interior walls | 3 / 5 / 7 | 80 – 280 |
| Floor | Inter-floor slabs | 5 / 7 | 140 – 300 |
| Roof | Pitched and flat roofs | 3 / 5 | 100 – 200 |
Exact thicknesses and formats for your project are confirmed with the production department — the range is expanding.
Rezult CLT specification:
- Species: spruce / pine (FSC® C134555 certified raw material)
- Adhesive: zero-emission melamine (E0) or polyurethane
- Lamella moisture: 8–14% (per ETA)
- Standard: EN 16351 (cross-laminated timber); ETA-21/0914 (CE marking)
- Strength grading: C24 per EN 338
Technical characteristics per ETA-21/0914
Values below are declared in the European Technical Assessment for Rezult CLT (ETA-21/0914 of 25 Nov 2021, EAD 130005-00-0304). These are material characteristics for design; the thicknesses and formats actually offered are in the section above.
| Parameter | Value | Tolerance |
|---|---|---|
| Panel thickness (per ETA) | 60–360 mm | ± 1 mm |
| Panel width (per ETA) | ≤ 3.50 m | ± 3 mm |
| Panel length (per ETA) | ≤ 18.00 m | ± 3 mm |
| Number of layers | 3 ≤ n ≤ 9 | — |
| Consecutive layers with same grain direction | ≤ 3 (for n ≥ 5) | — |
| Gap between adjacent boards in a layer | ≤ 2 mm | — |
| Lamella thickness | 20–43 mm | — |
| Lamella width | 105–204 mm | — |
| b/t ratio, inner transverse layers | ≥ 4:1 | — |
| Moisture content (EN 13183-2) | 8–14 % | ≤ 5 % difference within a panel |
| Board strength class (EN 338) | ≥ T10 or ≥ C16 | — |
Characteristic values for design
| Property | C16 / T10 | C24 / T14 |
|---|---|---|
| Modulus of elasticity along grain E₀,mean | per EN 338 | 12,000 MPa |
| Bending strength f_m,k | k_sys · 16 MPa | k_sys · 24 MPa |
| Tensile strength f_t,0,k | 16 MPa | 19 MPa |
| Compressive strength f_c,0,k | 20 MPa | 24 MPa |
| Compression perpendicular f_c,90,k | 2.5 MPa | 3.0 MPa |
| Gross-section shear f_v,gross,k | 3.2 MPa | 4.0 MPa |
| Net shear in board joints f_v,net,k | 8.0 MPa | 8.0 MPa |
| Torsional shear at crossings f_v,tor,k | 2.5 MPa | 2.5 MPa |
| Rolling shear modulus G₉₀₉₀,mean | 50 MPa | 50 MPa |
| Density ρ_k — Scots pine | 1.1 · 380 kg/m³ | 1.1 · 420 kg/m³ |
| Density ρ_k — other softwoods | 1.1 · 310 kg/m³ | 1.1 · 350 kg/m³ |
Panel design follows Annex 3 of the ETA: cross-section stiffness is determined by the
mechanically-jointed beam method, with joint slip replaced by dᵢ / (G · b) (dᵢ —
transverse layer thickness, G = G₉₀₉₀,mean).
Preliminary floor thickness selection
Indicative single-span floor spans for typical layups, residential load q = 2.0 kN/m². Calculated from the characteristic values of ETA-21/0914 (gamma method, Annex 3).
| Panel | Dry floor | XPS 20 mm + 60 mm screed |
|---|---|---|
| CLT 100 (3 layers) | up to 2.9 m | up to 3.2 m |
| CLT 120 (3 layers) | up to 3.4 m | up to 3.7 m |
| CLT 140 (5 layers) | up to 3.8 m | up to 4.0 m |
| CLT 160 (5 layers) | up to 4.2 m | up to 4.5 m |
| CLT 180 (5 layers) | up to 4.5 m | up to 4.8 m |
| CLT 200 (5 layers) | up to 5.0 m | up to 5.1 m |
| CLT 240 (7 layers) | up to 5.5 m | up to 5.8 m |
For office loading (q = 3.0 kN/m²) subtract approx. 0.2 m from the values above.
Why the screed gives longer spans. A floating wet screed adds mass, so the natural frequency drops. But it raises damping from ~1 % to 4 % and distributes point loads, so the EN 1995-1-1 vibration check moves to a milder regime: instead of a strict f₁ ≥ 8 Hz, f₁ ≥ 4.5 Hz with an acceleration check is sufficient. The gain from damping outweighs the loss from added mass.
Preliminary values for concept-stage thickness selection. Design spans are determined by calculation with the actual loads, support conditions and service class.
Where CLT panels are used
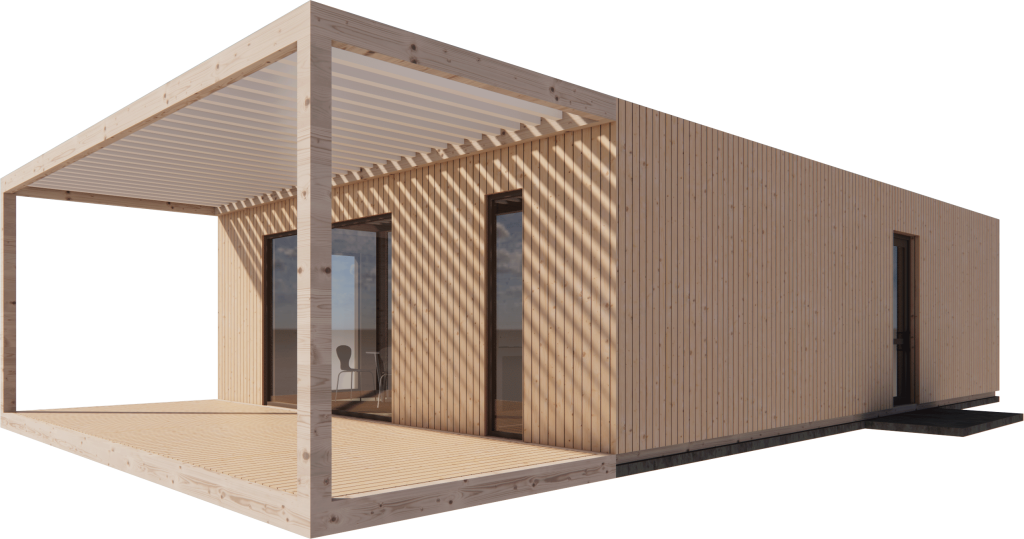
Modular and multi-storey construction. CLT enables buildings up to 8–10 floors and higher. Assembly is 30–40% faster than monolithic construction — a critical advantage for reconstruction and mass housing.
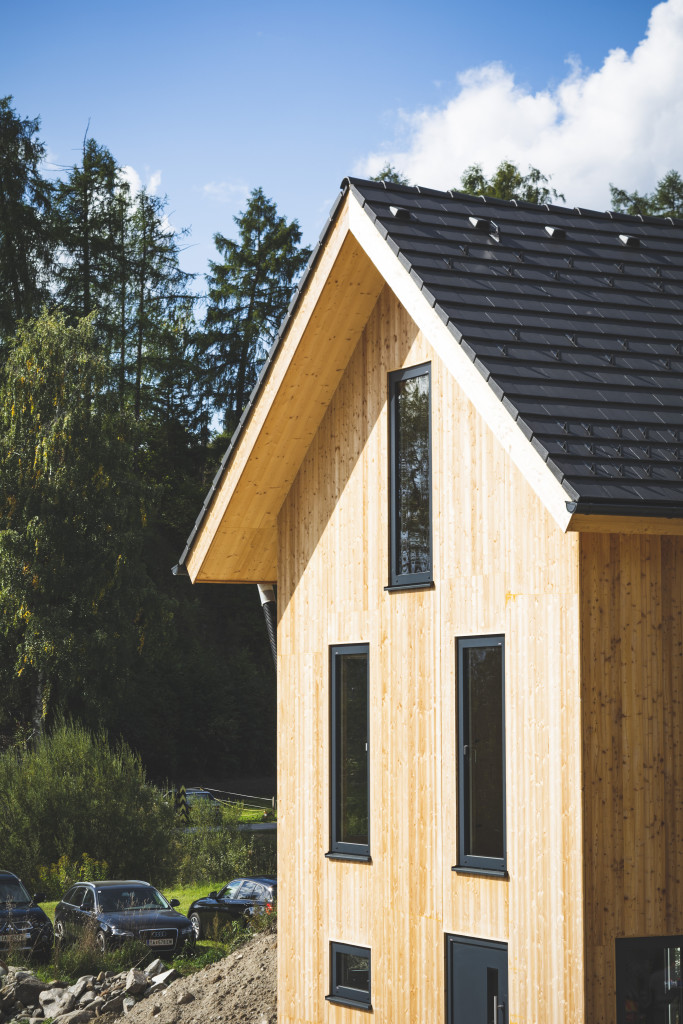
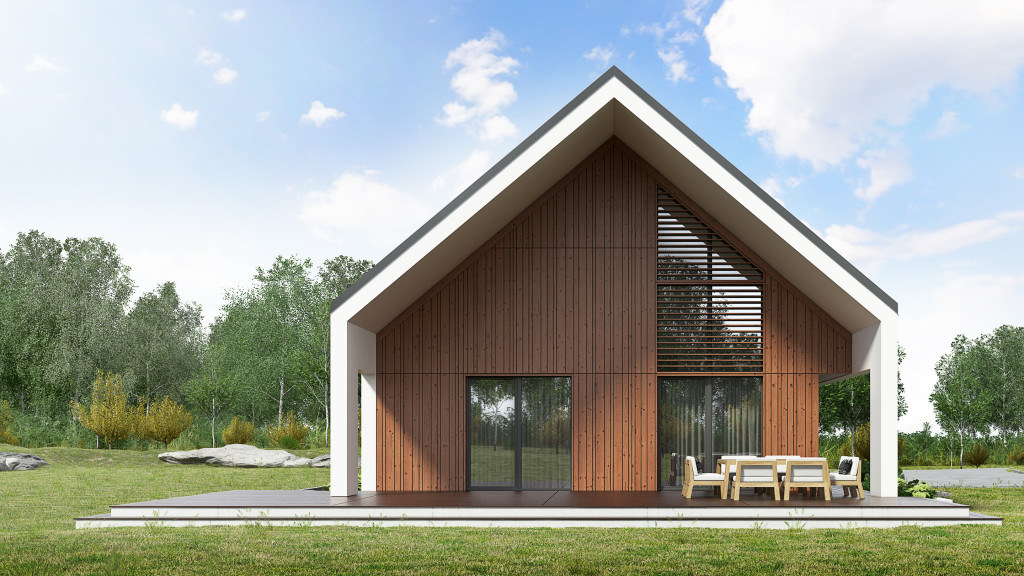
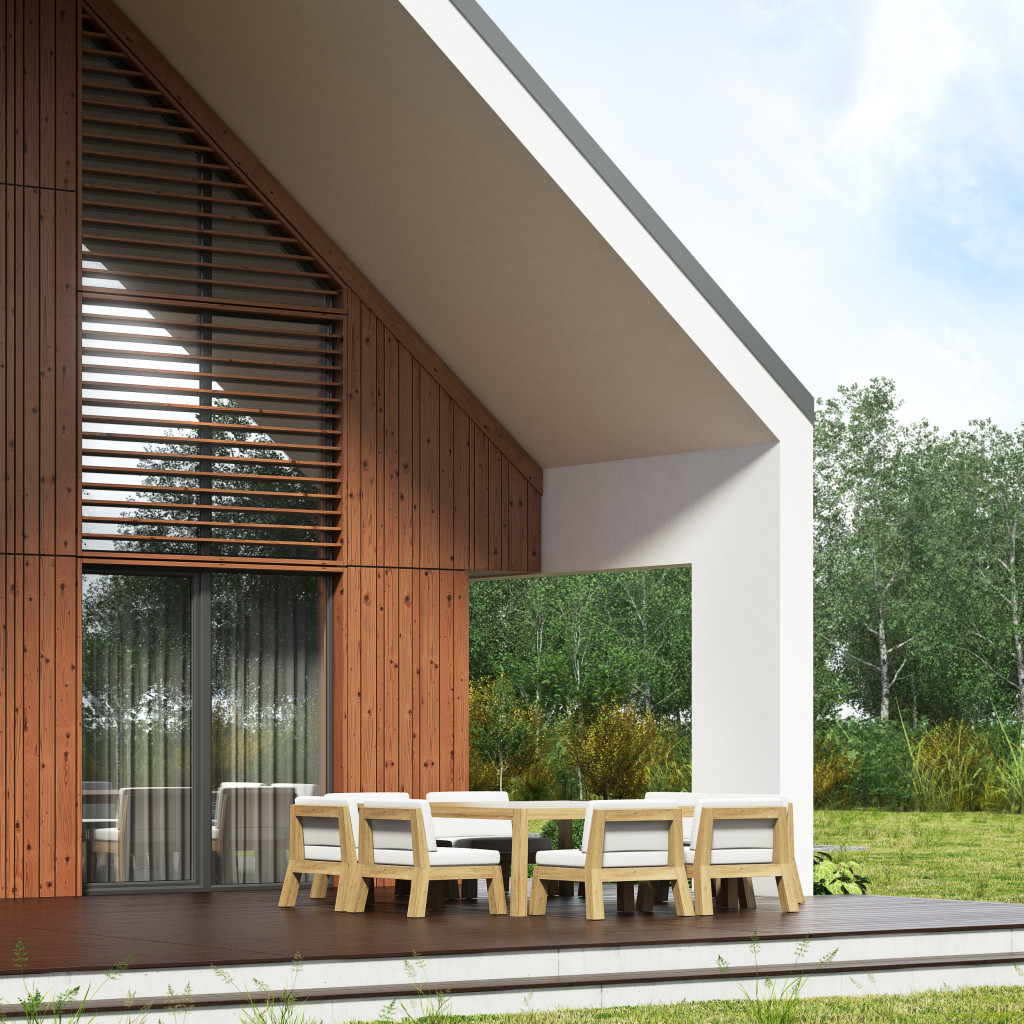
Single-family homes. Walls, floors and roof from CLT with factory precision. Minimal moisture on site, fast weather-tight enclosure.
Commercial and office buildings. Exposed timber structure as an architectural feature of LEED/BREEAM projects. A growing trend in Poland, Czechia and the Netherlands.
Reconstruction and recovery. CLT modules are a solution for fast construction amid shortages of traditional materials and labour — an active direction in Ukraine’s recovery.
CLT vs Concrete: comparison for specifiers
| Parameter | CLT | Reinforced concrete | Brick |
|---|---|---|---|
| Self-weight | ~500 kg/m³ | ~2400 kg/m³ | ~1800 kg/m³ |
| Assembly speed | High (factory elements) | Medium | Low |
| Carbon footprint | CO₂ stored in timber | High emissions | High emissions |
| Precision | ±1–2 mm (CNC) | Depends on formwork | Masonry |
| Fire resistance | R60–R120 (charring protects the core) | R90–R180 | R120+ |
Rezult CLT and turnkey construction
Rezult manufactures CLT panels as a material. Design and turnkey construction with CLT is handled by the group’s CLT Rezult division: clt-rezult.com.
Certificates & standards
- EN 16351 — cross-laminated timber
- ETA-21/0914 — European Technical Assessment (CE marking)
- FSC® C134555 — Chain of Custody
- Strength grading C24 (EN 338)
Certificates & documents
Product photos

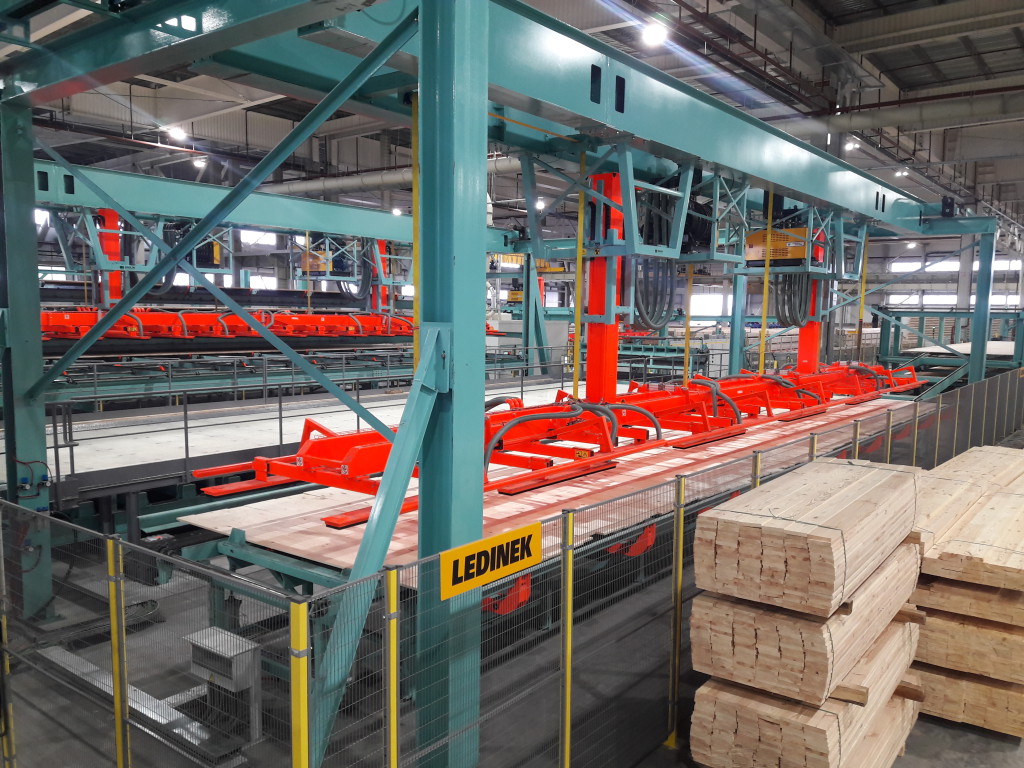
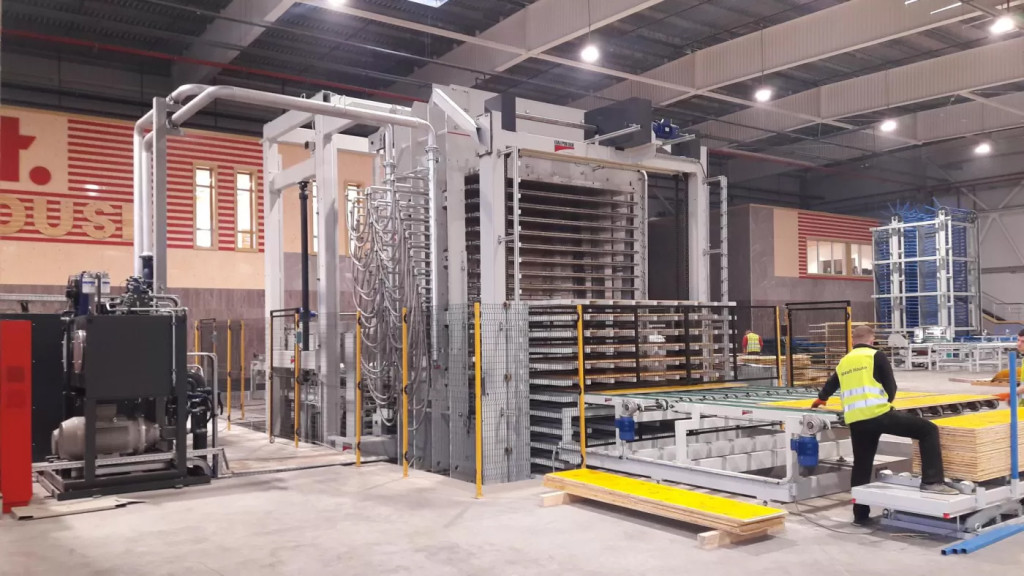
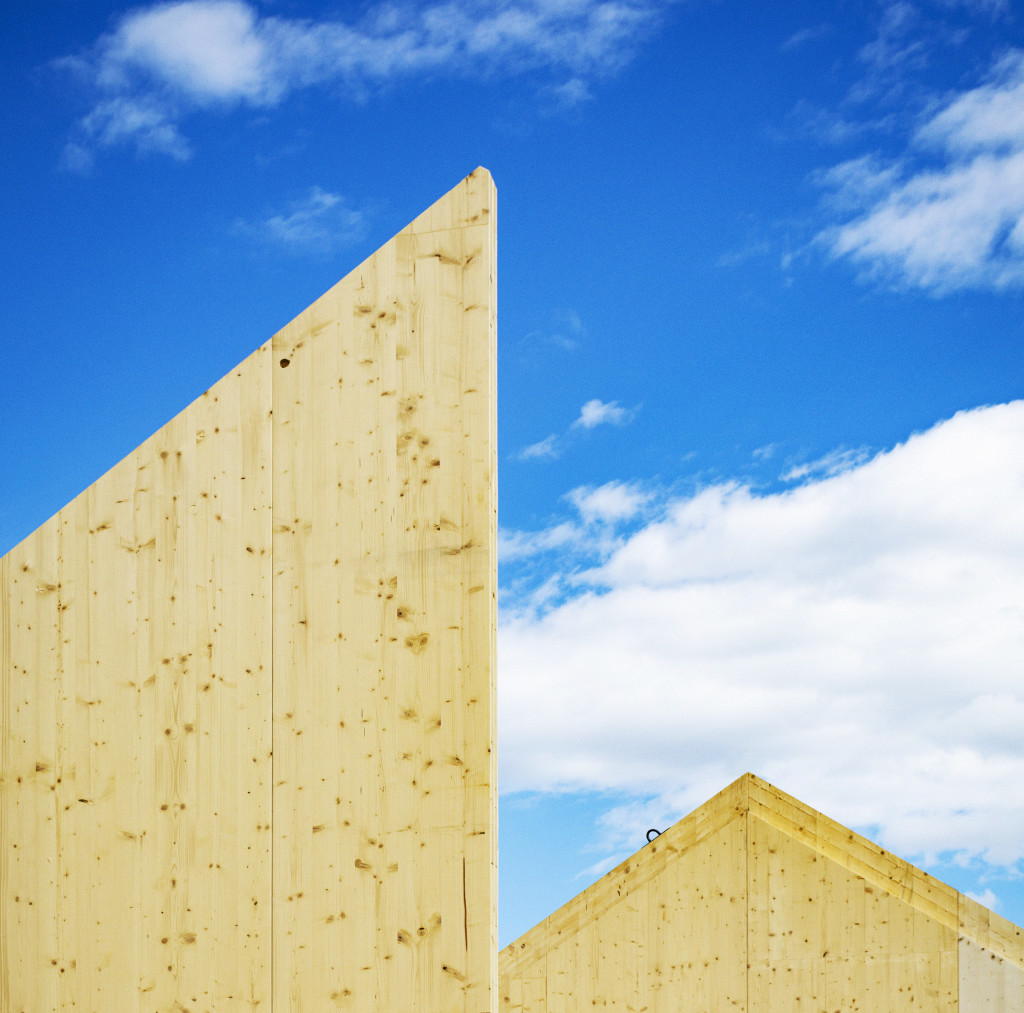
Need wholesale terms or a specification?
Send a request — our manager will provide current pricing, availability and documentation.